Statutory Fire Safety Audits & Fire NOC Clearance in Jammu & Kashmir
Comprehensive NBC 2016 Part 4 gap analysis, evacuation egress modeling, fire hydraulic load calculations, and Single Window Fire NOC documentation for industrial, healthcare, and hospitality facilities across J&K.
[A]ASSESS: PHYSICAL SITE GAP INSPECTION
The Serious Risk of Statutory Non-Compliance & Unidentified Egress Bottlenecks
Many commercial complexes, industrial plants, and hotels operate with unperceived life safety violations — inadequate travel distances, locked emergency fire exits, undersized hydrant risers, or expired NOCs that expose management to severe legal liabilities.
Single Window Fire NOC Rejection
Incomplete hydraulic calculations, non-compliant travel distances under NBC 2016 Table 5, or mismatched fire pump ratings result in immediate rejection by J&K Fire & Emergency Services.
Fatal Staircase & Egress Chimney Effects
Unpressurized stairwells and non-fire-rated exit doors fill with toxic smoke during an incident, transforming primary evacuation routes into impassable choke points.
Industrial Insurance Claim Denial
In the event of a major fire, industrial insurance assessors thoroughly review third-party audit reports. Missing certified audit records or unrectified audit findings nullify insurance payouts.
J&K Facilities Requiring Third-Party Fire Audits
Statutory life-safety assessments engineered for manufacturing complexes, hospitals, educational campuses, and hotels across J&K.
Industrial Manufacturing Complexes & Chemical Plants
Bari Brahmana, Samba IGC, Kathua & Ghatti- High fire load density in raw material storage
- Hazardous solvent handling
- Factory Inspectorate compliance
Hotels, Pilgrim Resorts & Multi-Story Commercial
Katra (Vaishno Devi Corridor), Jammu Urban, Srinagar- High guest occupancy density
- Basement fire hazards
- Annual Fire NOC renewal requirements
Hospitals & Multi-Wing Healthcare Centers
Jammu Urban, Srinagar Medical Corridor, AIIMS Vijaypur- Non-ambulatory ICU/OT patient safety
- Medical oxygen manifold fire risk
- NABH accreditation audits
Universities, Schools & Institutional Campuses
SMVDU Katra, Jammu University Hub, Engineering Colleges- Large student assembly halls
- Chemistry laboratories
- Multi-floor hostel fire safety
Comprehensive Fire Audit & Consulting Engineering Scope
BSS Fire conducts thorough physical inspections, hydraulic calculations, and statutory documentation aligned with NBC 2016 and J&K Fire Services guidelines.
NBC 2016 Part 4 head-loss & loop pressure calculations.
Heavy Class C ERW/Seamless MS welding by certified pipefitters.
15 kg/cm² 24-hour pressure hold test with calibrated gauges.
J&K Fire Services Single Window clearance dossier handover.
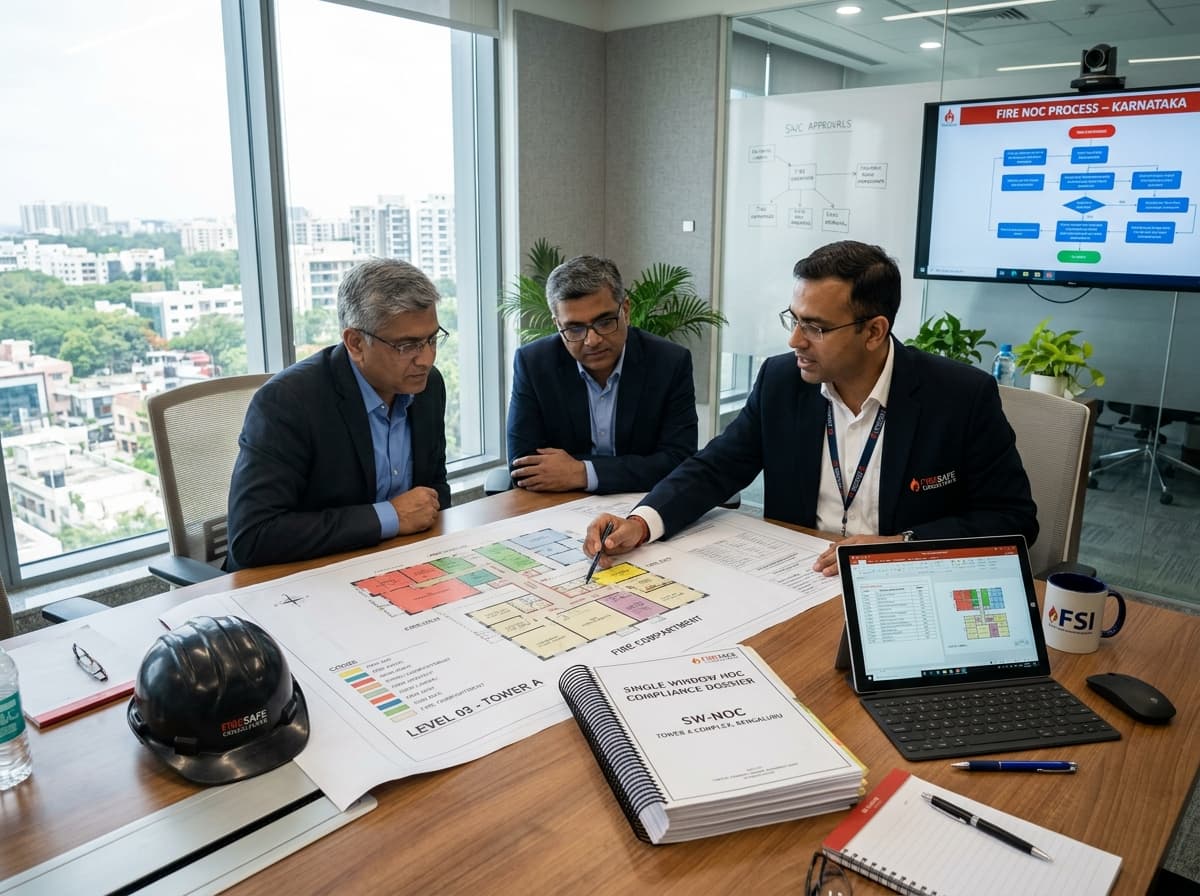
NBC 2016 Part 4 Clause-by-Clause Gap Analysis
Detailed engineering comparison of your facility's physical layout, fire water storage capacity, pumping rates, compartmentation, and detection coverage against NBC 2016 Part 4 Table 7 requirements.
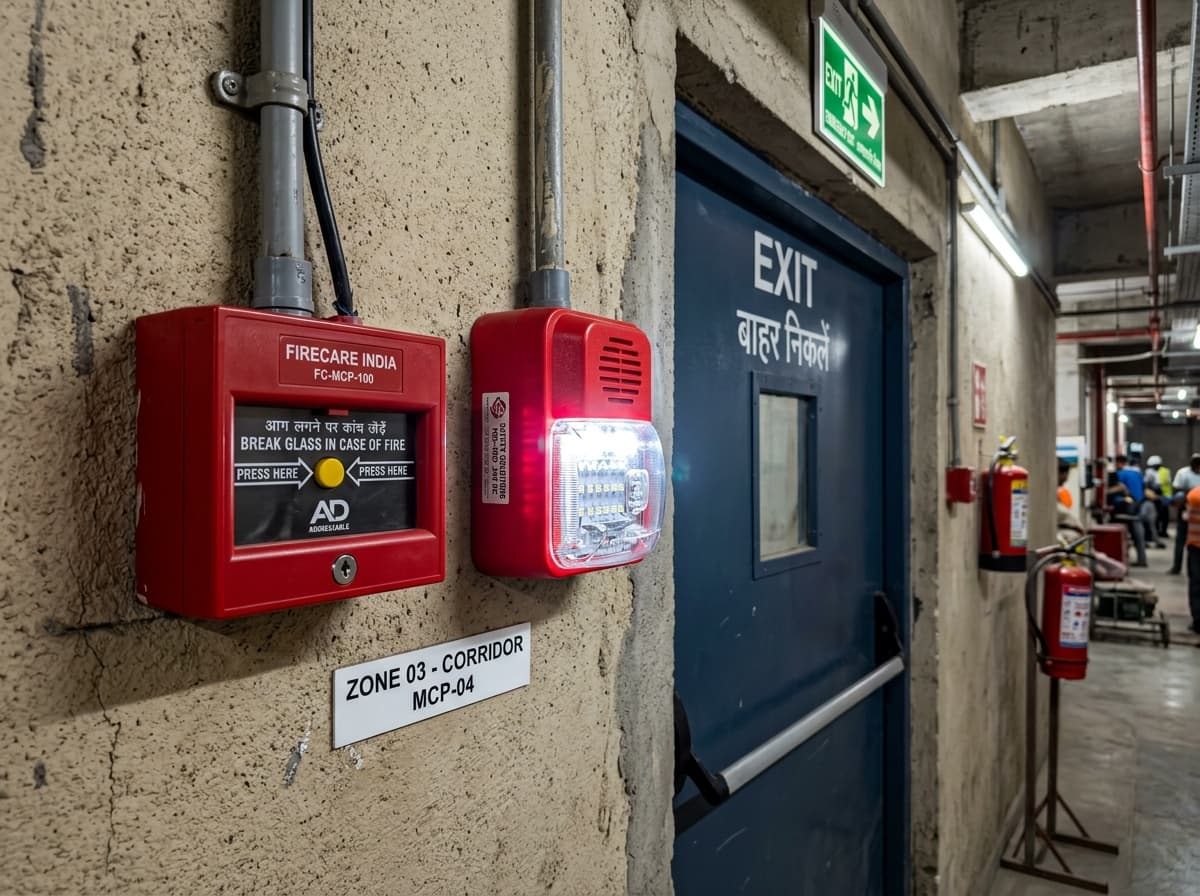
Means of Egress & Evacuation Travel Distance Modeling
Quantitative audit of exit widths, stairwell enclosure fire ratings (minimum 2 hours), maximum travel distances (22.5m for hazardous, 30m for industrial), exit signage lux levels, and emergency lighting.
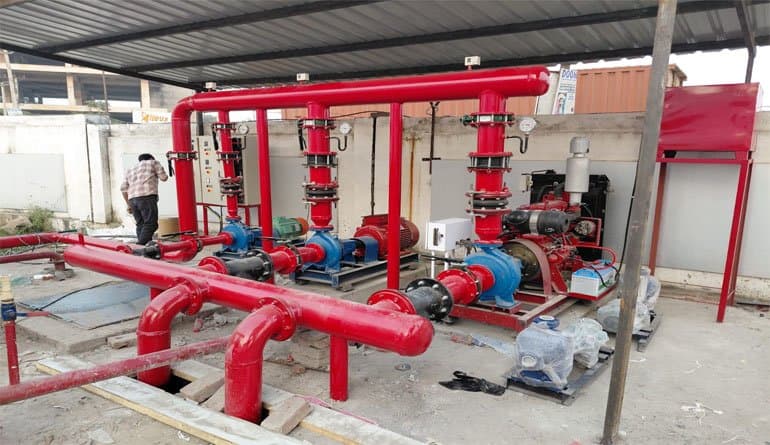
Hydraulic Pump House & Water Delivery Performance Audit
Physical flow-rate testing of fire pumps using calibrated Pitot gauges and pressure recorders; measuring static and residual pressures at the hydraulically most remote hydrant standpost.
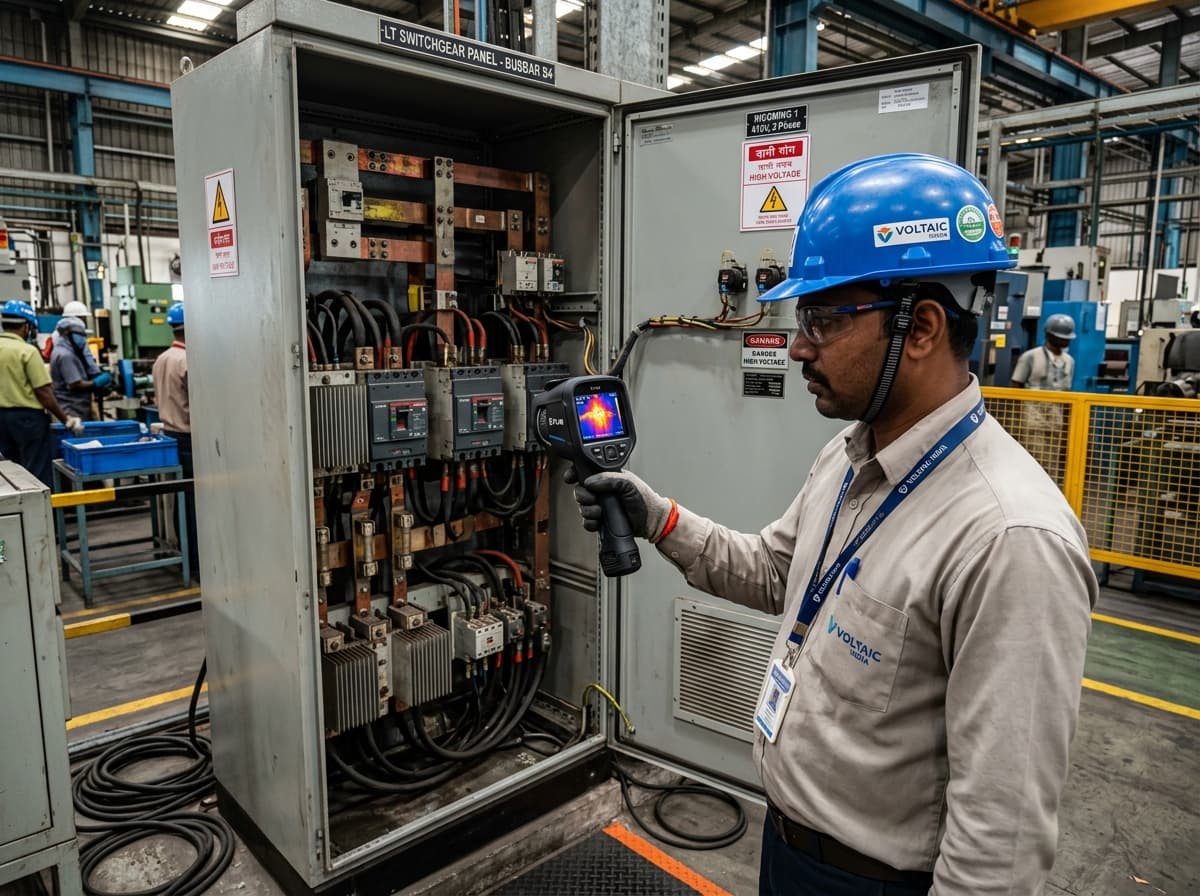
Electrical Fire Risk & Thermographic Inspection
Infrared thermal imaging of main LT panels, transformer busbars, and cable trays to identify dangerous thermal hotspots, loose terminations, and unrated circuit breakers before electrical ignition occurs.
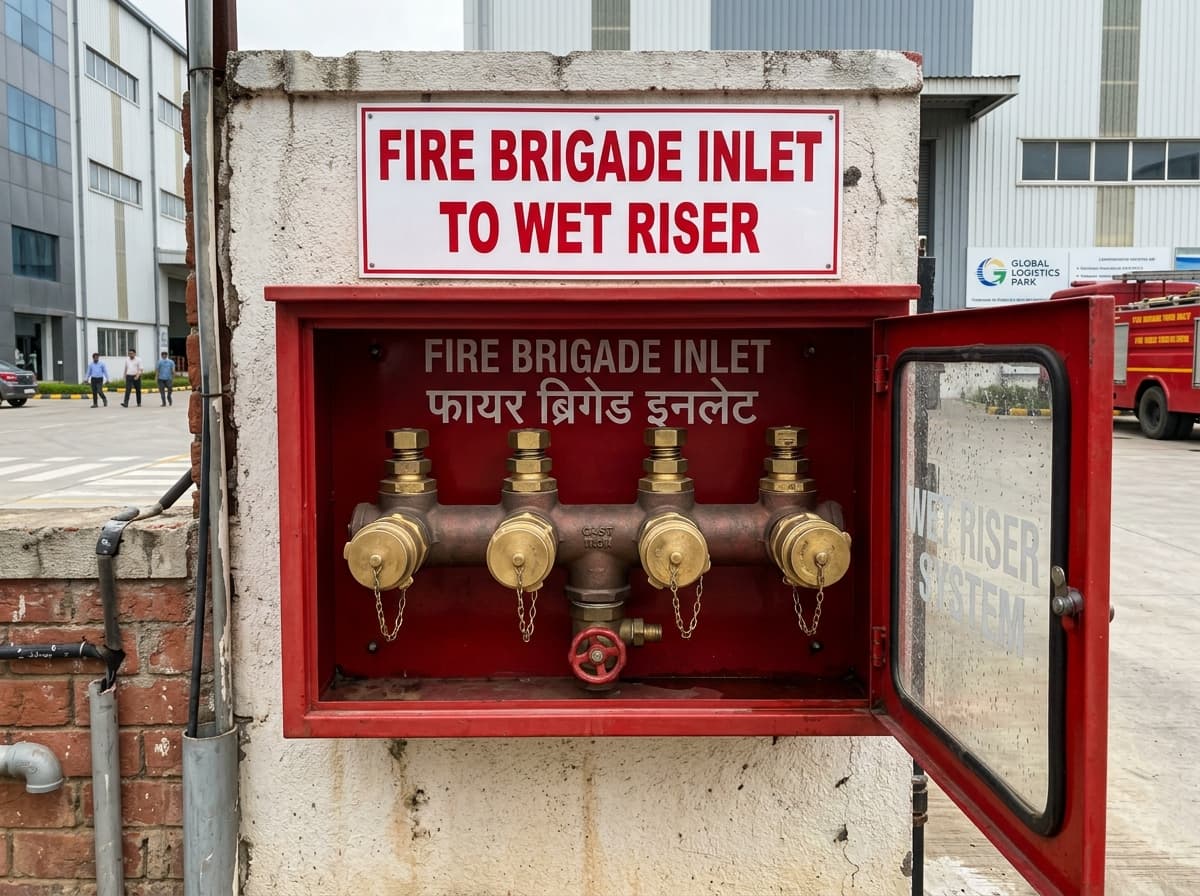
Single Window Fire NOC Documentation & Liaison Dossier
Preparation of complete engineering dossiers including architectural fire zoning drawings, hydraulic calculations, pump test certificates, and compliance declarations for J&K Fire Services approval.
Technical Parameter Matrix & Code Compliance
Calibrated against NBC 2016 Part 4 & Bureau of Indian Standards (BIS)
Audit Methodologies & Benchmarks
Documentation & Deliverables
Liaison & Approval Timelines
Why Facility Directors in J&K Rely on BSS Fire Consulting
We combine 25+ years of practical fire contracting experience with deep mastery of J&K Fire & Emergency Services statutory requirements.
Contractor-Grade Practical Feasibility
Unlike academic consultants who recommend unrealistic structural overhauls, we provide cost-effective, practical engineering solutions that achieve 100% NBC compliance without unnecessary expense.
Single Window Clearance Mastery
We understand the exact documentation, drawing formats, and hydraulic calculation submissions required by the J&K Single Window Clearance portal for rapid Fire NOC issuance.
Infrared Thermographic Precision
Our engineering auditors use calibrated thermal imaging cameras to pinpoint hidden electrical overheating in live switchboards, preventing electrical fires before they start.
Turnkey Rectification Execution
If our audit identifies missing hydrants, uncalibrated alarms, or deficient pump capacity, our in-house contracting teams can supply and install the exact required equipment seamlessly.
Step-by-Step Fire Audit & Consulting Roadmap
A rigorous 6-phase consulting workflow delivering actionable compliance and rapid statutory NOC clearance.
Preliminary Document & Drawing Review
We examine your architectural layouts, existing Fire NOC (if any), pump capacity specifications, and municipal building approvals.
- Document gap checklist
- Site audit schedule
- Initial compliance scope
On-Site Physical Inspection & Testing
Our senior engineers conduct comprehensive physical walkthroughs, measuring exit travel distances, testing pump pressures, checking alarms, and taking thermal images.
- Physical inspection photographic log
- Hydraulic pressure readings
- Infrared thermal scans
NBC 2016 Gap Analysis & Risk Prioritization
We benchmark every physical observation against NBC 2016 Part 4 Table 7, categorizing hazards into Critical, Moderate, and Minor life-safety priorities.
- Clause-by-clause NBC compliance matrix
- Prioritized risk scoring sheet
Draft Audit Report & Rectification BOQ
We issue a comprehensive draft audit report with photographic proof, CAD egress maps, and an itemized engineering BOQ for required rectifications.
- Draft Fire Safety Audit Report
- Cost-effective rectification BOQ
- Executive summary
Rectification Support & Pre-NOC Verification
We guide your project team or execute the necessary equipment installations, conducting a final pre-inspection mock audit to verify 100% readiness.
- Rectification verification certificate
- Pre-NOC inspection sign-off
Single Window Dossier & NOC Issuance
We compile the complete statutory application dossier for J&K Fire & Emergency Services, attending the official site inspection until the NOC is granted.
- Final Single Window NOC Dossier
- Official Fire NOC grant certificate
Periodic Re-Audits & Annual Fire NOC Renewal Assurance
Building occupancies change over time. Annual fire audits ensure newly added partitions, machinery, or storage racks remain strictly code-compliant.
Complete re-inspection of travel distances, egress routes, pump performance, and panel trouble logs prior to annual Fire NOC renewal submission.
Dedicated life safety review for newly added warehouse bays, factory production lines, or hotel floor additions.
Third-party life safety audit report tailored to satisfy industrial insurance underwriter compliance requirements.
Emergency Response Support: All BSS Fire audit clients benefit from ongoing statutory advisory and direct liaison with J&K Fire & Emergency Services.
Explore AMC PlansRelated Industry Applications in J&K
Complementary Fire Safety Systems
Technical & Regulatory FAQs
Clear answers to common engineering, NBC compliance, and project execution questions in Jammu & Kashmir.
What is a Fire Safety Audit and is it mandatory in J&K?▼
How long does a Fire Safety Audit take from site visit to final report?▼
Can BSS Fire help us obtain a new Fire NOC from J&K Fire Services?▼
What happens if our existing building does not meet NBC 2016 standards?▼
Do you provide electrical infrared thermographic audits?▼
Need a Certified Fire Safety Audit or Fire NOC in J&K?
Connect with our senior Jammu fire safety engineers on WhatsApp for NBC 2016 gap analysis, electrical thermography, and Single Window Fire NOC clearance across Jammu & Kashmir.